
 Good things start right where you are.
A better way
to build.
Scan your home. Talk through the changes.
See the design, materials and price come together.
Starting with decks. Built around a bigger idea.
One backyard. A whole new possibility.Interactive concept · Sample project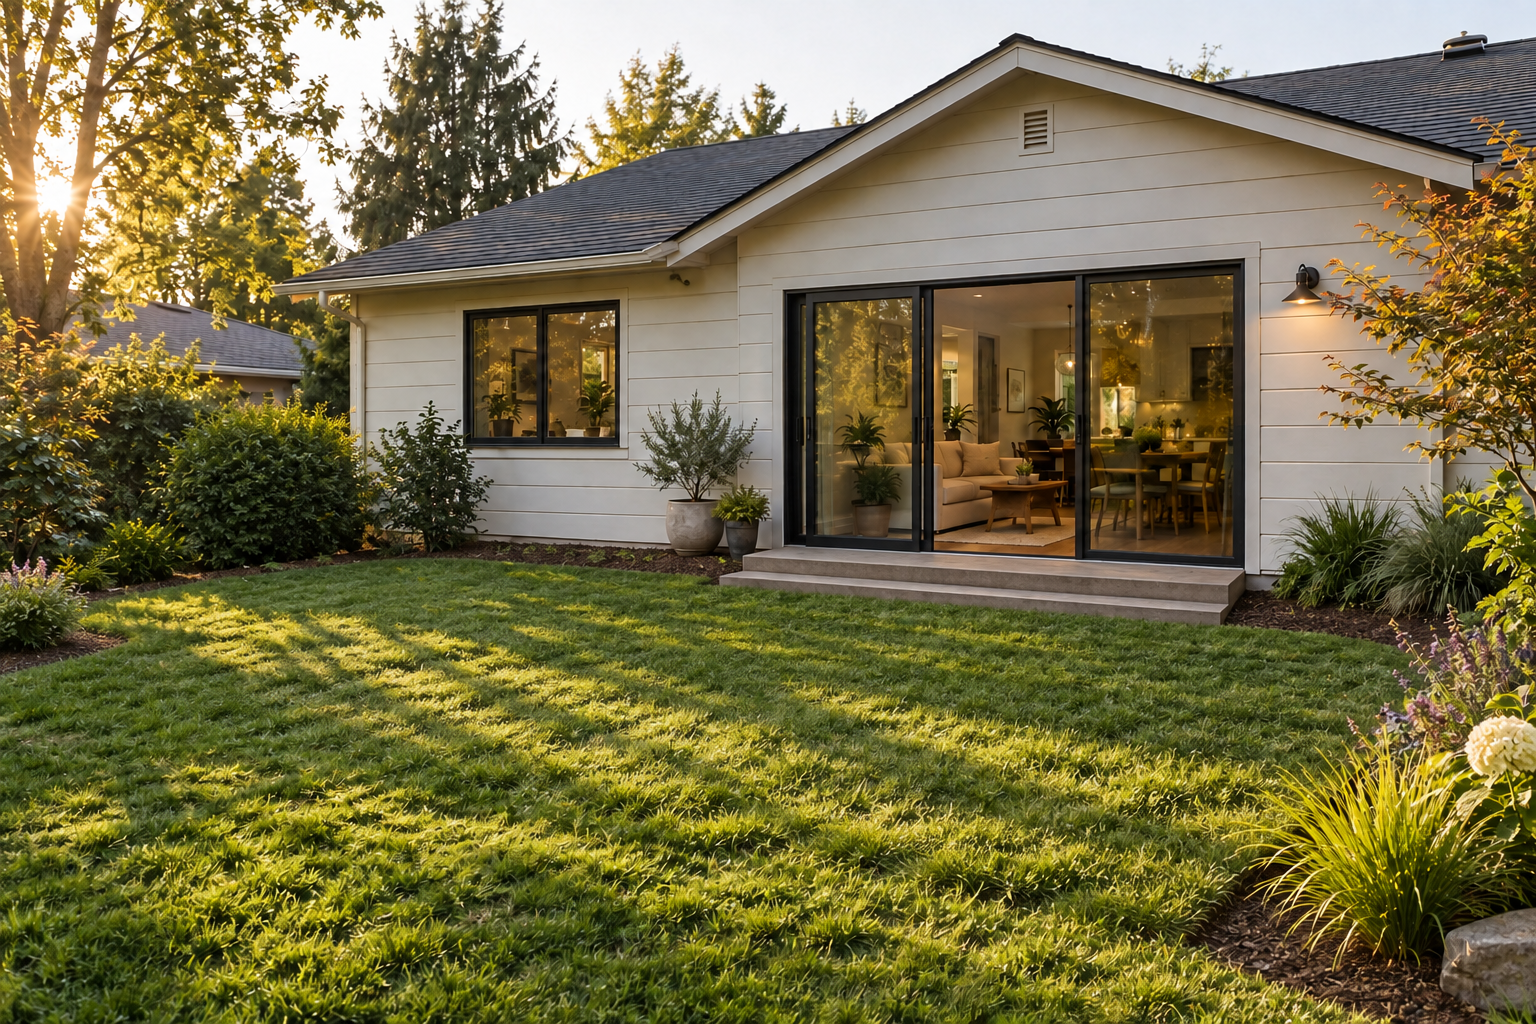
House & openingsSample site capture
✓Your space, captured
18′ × 12′ Sample dimensions
Build BeetleYour project“We’d love a place to eat outside.”
Start with what’s there.
Explore the sample scanThe house, openings and space become the starting point for your project.
01 — Start with what’s there
Concept imagery and sample dimensions. The prototype uses an example scan and illustrative pricing.
Capture the space↗Talk through the design↗See the materials↗Know the price↗Move the project forward↗
A project should move forward.
Not back and forth.
A home project has
enough moving parts.
Measuring. Designing. Choosing materials. Waiting for a price. Starting over when something changes.
Build Beetle connects those decisions, so the place you have and the project you want stay in the same conversation.
One project. All the moving parts.Watch the work
Watch the work
come together.
The site, the design and the numbers belong in the same conversation.
Scroll to follow the project, or choose a step.
● ● ●Build Beetle / Maple backyardSample project
Build Beetle / Maple backyardSample projectSite review
Example scanStart with the home.
18′ × 12′Maple backyard · Design preview
Footprint216 sq ft
MaterialsConnected
Sample project priceCalculating…
✓
Working from your spaceA shared starting point for the project.
You have the idea.
We’ll work through
the details.
More room for dinner. A wider set of stairs. A fresh surface on a deck you already love.
Tell Build Beetle what matters. The plan and material quantities follow the changes, with the cost kept in view.
Try a design conversationYour backyard projectLive sampleMake it 18 by 14, with wide stairs.
A little more room to gather. The sample plan is now 252 sq ft, with a 6-foot stair.
Changes use the existing deck prototype’s model and estimating engine. Sample rates.
For your homeFrom “what if”
From “what if”
to who builds it.
A project you can see. A price you can understand. A choice of who brings it to life.
Keep your design and scope together as you explore builders, so you can decide with the whole picture in front of you.
Explore the homeowner experienceYour backyard projectInteractive preview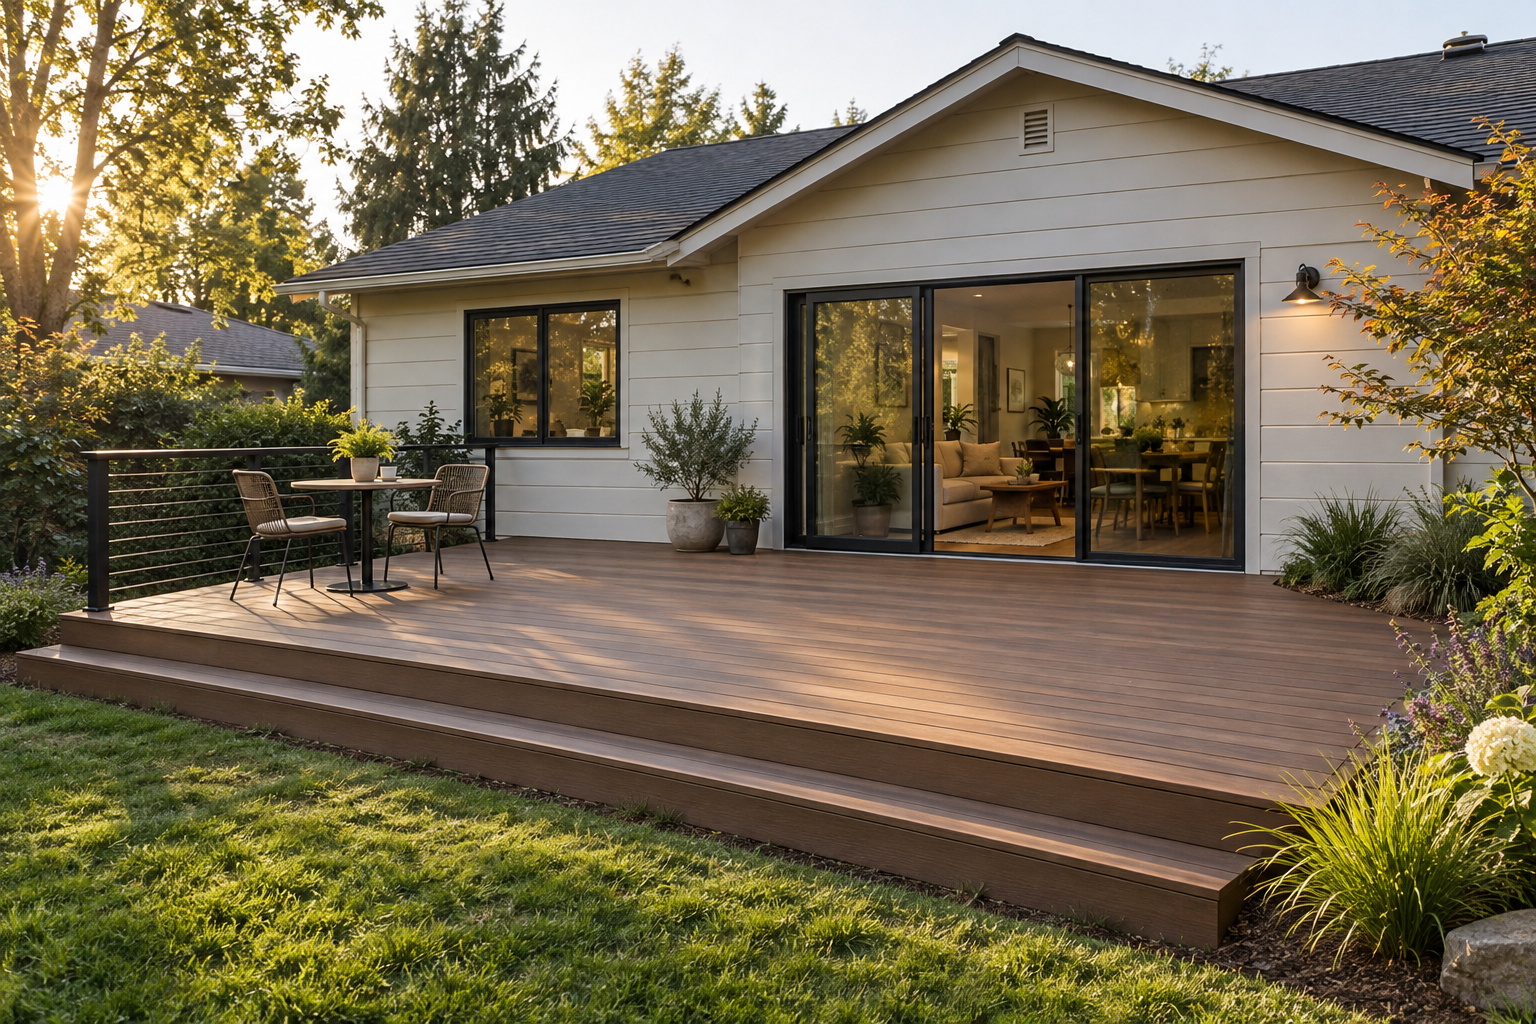 One project. Your possibilities.Concept image
Your project, clearly defined
A place to make your own.
Composite deck · Materials + installation
Sample project price$13,740
✓ One design✓ Clear scope252 sq ft
Choose who builds it.
Sample buildersMaple Works selected for this example.Explore your options
For the people doing the workA site visit.
A site visit.
A real conversation.
A proposal to leave with.
Capture the home or existing deck. Work through the design together. Keep your price book, materials, checks and proposal connected.
Less rebuilding the estimate after you leave. More time doing the work you came to do.
Explore the contractor workspace Build Beetle ProOn siteMaple backyardProposal
Ready for the
kitchen-table conversation.
Sample project priceCalculating…
Design & material takeoffConnected
Site & code reviewVisible
Price book & marginYours
Proposal & handoffOne project
From a good idea to a clear scopeThe details.
The details.
Already talking.
A design change carries through to the takeoff, drawings and sample proposal. Explore the handoff.
Ready for a
real conversation.
Illustrative project priceCalculating…✓ Design & scope✓ Materials & labor✓ Clear next steps
Explore the sample proposal ↗One connected project, from the first scan to the next conversation.
Better homes shouldn’t
come with so much
getting in the way.
Construction costs more than materials and labor. Disconnected design, long sales cycles and repeated estimating add to the bill.
We’re using computer vision and AI to connect that work, starting with decks—and a clearer way to take a project from the home in front of you to something worth building.
Before we
get building.
Some things you might be wondering.
Is Build Beetle just for decks?
Decks are the first application. The larger purpose is to reduce the cost and complexity of residential construction by connecting site capture, design, estimating and the work that follows.
Can I start as a homeowner?
That is the intended experience: scan your own space, talk through the project, see a design and contractor-backed price, choose a participating contractor and review the agreement. The interactive preview lets you explore that journey with a sample project.
What does the contractor see?
A connected workspace for the scan, measurement review, design, code-informed checks, their own pricing and margin, proposal, material order and drawing package. The mockup retains the existing prototype’s calculation core and explores the next workflows.
How do plans and code checks work?
The prototype connects a shared deck model to material calculations, checks and drawing sheets. Its existing code tables and example jurisdiction need professional validation before real construction or permitting. The product should make assumptions and unresolved site conditions visible.
Can it order materials?
The intended workflow turns the approved project into supplier orders. The mockup includes vendor choice, a material basket and an order handoff. Home Depot and Lowe’s are desired connections, not active integrations or partnerships.
Can I use this on a real project today?
This is a product preview. Scanning, marketplace participation, signatures, ordering and current supplier pricing are not connected here. No real booking, contract, payment or order is created.
Start with
your own backyard.
A new space begins with the place you have.
Explore your projectOr open the contractor workspaceBe first to build betterGood things
Good things
are taking shape.
Join the Build Beetle waitlist for early access updates.